Save
Ask
Tour
Hide
Share
$595,360
1 Day On Site

1922 Bellingham Drive
Beech Island, SC 29842

Single Family Residence|Pending
4
Beds
4
Total Baths
3
Full Baths
1
Partial Bath
2,984
SqFt
$200
/SqFt
2026
Built
Subdivision:
The Retreat At Storm Branch
County:
Aiken
1922 Bellingham Drive1922 Bellingham Drive1922 Bellingham Drive1922 Bellingham Drive
Save
Ask
Tour
Hide
Share

Mortgage Calculator

Monthly Payment (Est.)

$2,716
Calculator powered by Showcase IDX, a Constellation1 Company. Copyright ©2026 Information is deemed reliable but not guaranteed.

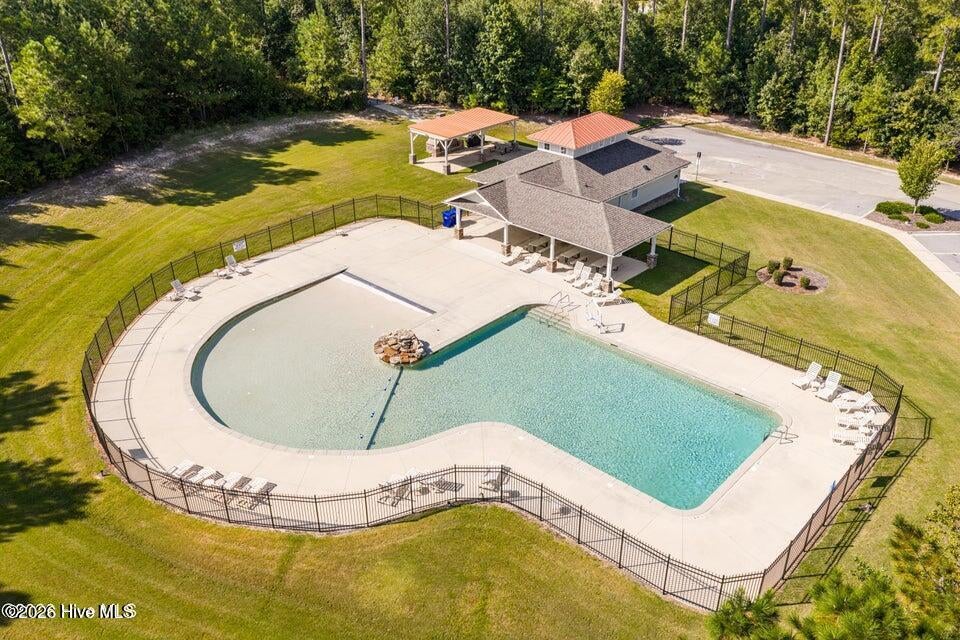
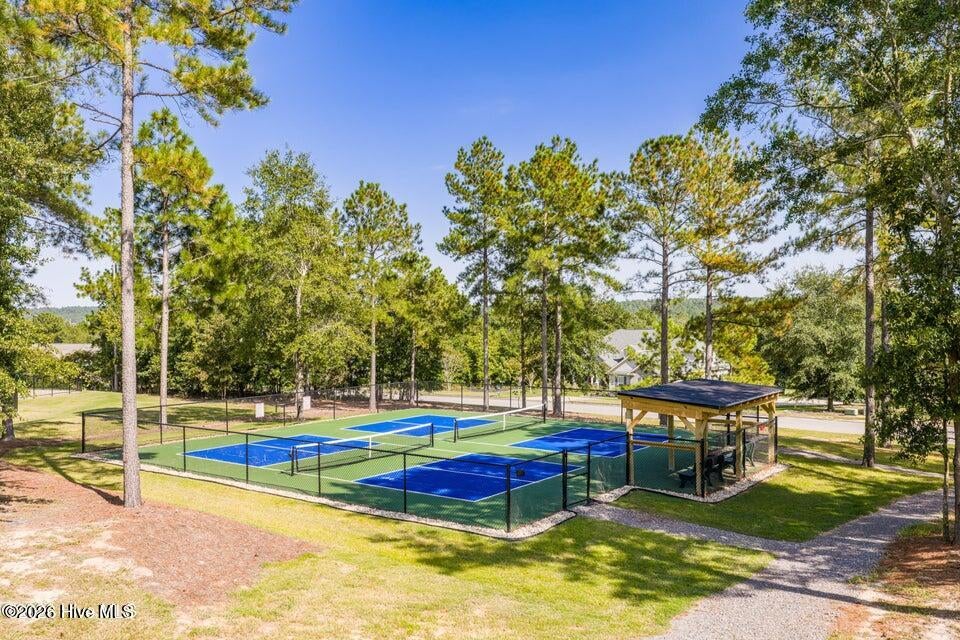
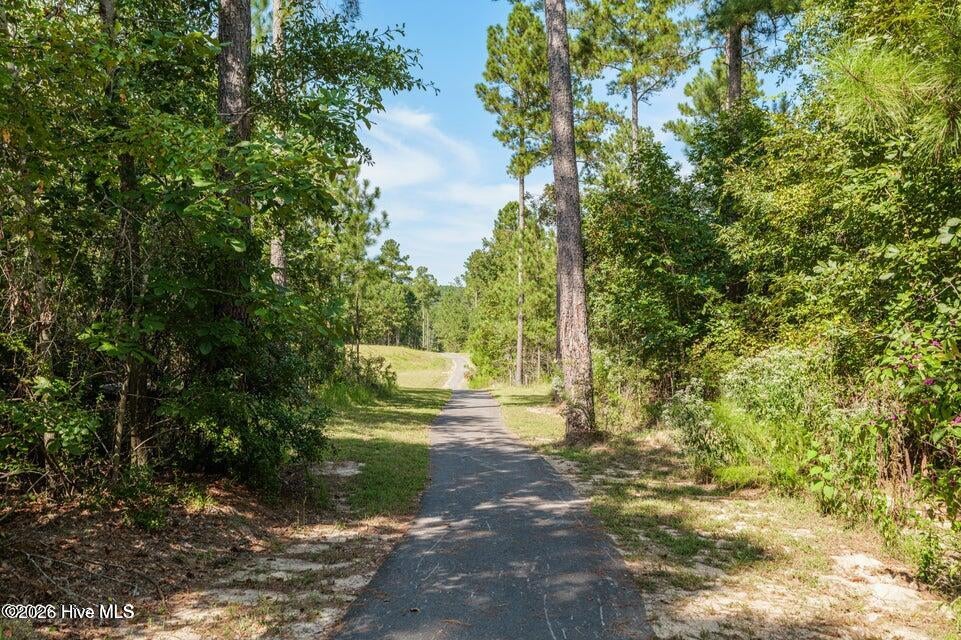
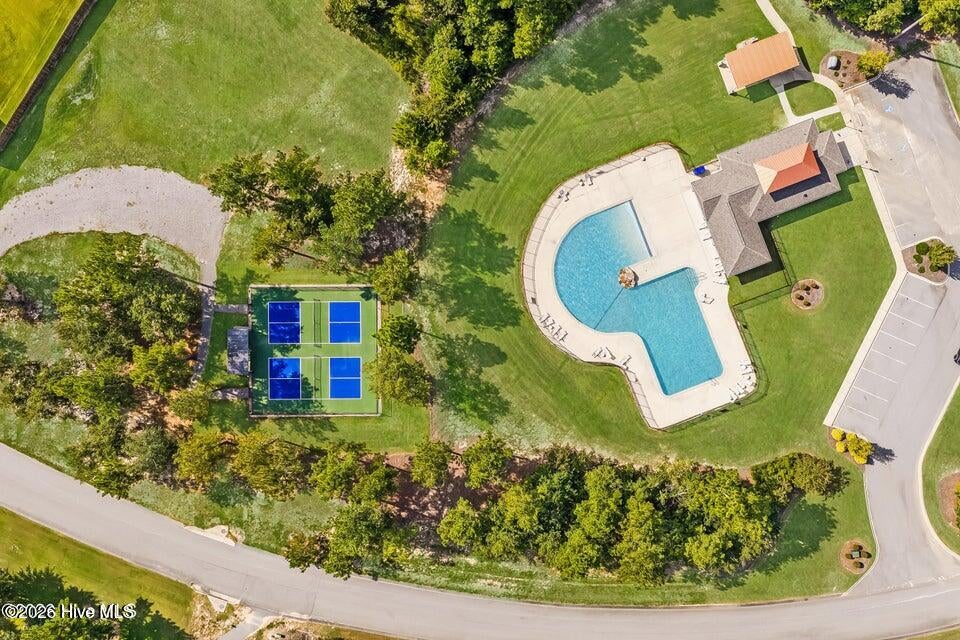
Welcome to a grand residence that redefines luxury. This KINGSTON 19 masterpiece is woven with architectural finesse. The primary suite is like a private haven. A serene sitting area anchored by an electric fireplace invites you to unwind while a spa like bath will treat you with dual vanities and a tiled walk in shower. A massive walk in closet stands ready for your collection. The great room captures your attention with its vented gas fireplace and lofty ceiling, where light and space dance together. Whether hosting guests or seeking quiet evenings, this space balances sophistication and warmth. An elegant formal dining room complements a thoughtfully planned kitchen. Every chef's dream starts here with a sprawling center island and custom cabinetry that blends beauty with utility. GE stainless steel appliances elevate the experience, transforming cooking into an expression of artistry. Waterproof Evacore Click flooring spans the main living areas and all bedrooms. Its sleek look is matched only by its lasting quality. Two guest bedrooms share a luxury bath and the fourth bedroom offers a private ensuite haven. Beyond beauty, this home is forward thinking with the versatile POWER PANTRY, radiant barrier roof sheathing and a tankless water heater ensuring performance and efficiency. Insulated windows and doors seal in comfort. Covered porches greet both front and back. Lush landscaping maintained by a programmable sprinkler system frames your view. The Retreat at Storm Branch offers desired amenities including a resort style pool, outdoor fireplace pavilion, miles of paved trails, pickleball courts and a recreation area. Every moment outdoors feels curated for relaxation and majesty. 625-TR-7009-00

Save
Ask
Tour
Hide
Share
Listing Snapshot
Price 
$595,360
Days On Site 
1 Day
Bedrooms 
4
Inside Area (SqFt) 
2,984 sqft
Total Baths 
4
Full Baths 
3
Partial Baths 
1
Lot Size 
0.67 Acres
Year Built 
2026
MLS® Number 
100592923
Status 
Pending
Property Tax 
N/A
HOA/Condo/Coop Fees 
$61.92 monthly
Sq Ft Source 
N/A
Friends & Family
Recent Activity
yesterdayListing first seen on site
yesterdayListing updated with changes from the MLS®
General Features
Acres 
0.67
Attached Garage 
Yes
Foundation 
Slab
Garage 
Yes
Garage Spaces 
2
Levels 
One
Number Of Stories 
1
Parking 
Garage Faces SideGarage Door Opener
Parking Spaces 
2
Property Condition 
New Construction
Property Sub Type 
Single Family Residence
Security 
Smoke Detector(s)
Sewer 
Septic Tank
Special Circumstances 
Standard
SqFt Total 
2984
Utilities 
Natural Gas ConnectedUnderground UtilitiesWater Connected
Water Source 
Public
Zoning 
Residential
Interior Features
Appliances 
Vented Exhaust FanBuilt-In Electric OvenDisposalDishwasherENERGY STAR Qualified AppliancesTankless Water HeaterGas RangeMicrowave
Basement 
None
Cooling 
Central AirCeiling Fan(s)
Flooring 
See RemarksCeramic TileOther
Heating 
Forced AirNatural Gas
Interior 
Walk-In Closet(s)High CeilingsEntrance FoyerKitchen IslandCeiling Fan(s)PantryEat-in KitchenWired for Data
Laundry Features 
Laundry Room
Bedroom 2 
Dimensions - 13.0x12.0Level - Main
Bedroom 3 
Dimensions - 12.0x12.0Level - Main
Bedroom 4 
Dimensions - 13.0x13.0Level - Main
Breakfast Nook 
Dimensions - 11.0x10.0Level - Main
Dining Room 
Dimensions - 13.0x12.0Level - Main
Great Room 
Dimensions - 23.0x21.0Level - Main
Kitchen 
Dimensions - 15.0x13.0Level - Main
Master Bedroom 
Dimensions - 18.0x16.0Level - MainDescription - Sitting area 11 x 10
Save
Ask
Tour
Hide
Share
Exterior Features
Construction Details 
BrickFiber CementFrame
Fencing 
PrivacyBack YardFenced
Frontage 
See Remarks
Lot Features 
LandscapedSprinklers In FrontSprinklers In Rear
Patio And Porch 
Front PorchRear Porch
Road Frontage 
City StreetState Road
Roof 
Shingle
View 
See Remarks
Waterview 
See Remarks
Community Features
Accessibility Features 
Accessible Doors
Association Amenities 
Trail(s)Sport Court
Association Dues 
743
Community Features 
PoolStreet Lights
Financing Terms Available 
CashConventionalFHAUSDA LoanVA Loan
HOA Fee Frequency 
Annually
Roads 
Paved
Schools
School District
Unknown
Elementary School
Redcliffe
Middle School
JACKSON MIDDLE
High School
Silver Bluff
Listing courtesy of Sheri Lynne Myers of Berkshire Hathaway HomeServices Beazley Realtors


The data relating to real estate on this website comes in part from the Internet Data Exchange program of Hive MLS, and is updated as of 2026-08-01 09:44 PM UTC. All information is deemed reliable but not guaranteed and should be independently verified. All properties are subject to prior sale, change, or withdrawal. Neither listing broker(s) shall be responsible for any typographical errors, misinformation, or misprints, and shall be held totally harmless from any damages arising from reliance upon these data. Copyright 2026 Hive MLS

Neighborhood & Commute
Source: Walkscore
Save
Ask
Tour
Hide
Share